

Layouts Crafted for Your Lifestyle
Offering larger apartment homes than many of our neighbors, Parkway provides you with the space to make living – and working – comfortable and easy.
Pricing and availability are subject to change, and square footage is approximate. The total monthly cost shown includes base rent and required charges, though some charges, such as utilities or Renters Insurance, are usage-based/variable and may not contribute to the total shown. Required charges may be billed directly by the community or obtained independently by residents; if independent coverage lapses, the community may bill residents until coverage is reinstated. Optional add-ons and situational charges are not included in the total price (please view available Lease Cost Calculators or contact the leasing team for more details about optional and situational charges).
Applicants must pay a one-time $250 First Month's Rent Deposit (per unit), credited toward the required first month's rent, and a Security Deposit of $500 or up to one month’s rent based on screening results (per unit). At move-in and throughout the lease, residents are responsible for base rent (amount based on unit selected), usage-based water and sewer, usage-based electric/gas (paid directly to the provider), and Renters Insurance (amount varies by coverage and paid directly to the insurance provider).
Floorplans are artist's rendering. All dimensions are approximate. Actual products and specifications may vary in dimension or detail. Not all features are available in every rental home. Prices and availability are subject to change. SQFT listed is an approximate value for each unit. Please see a representative for details.
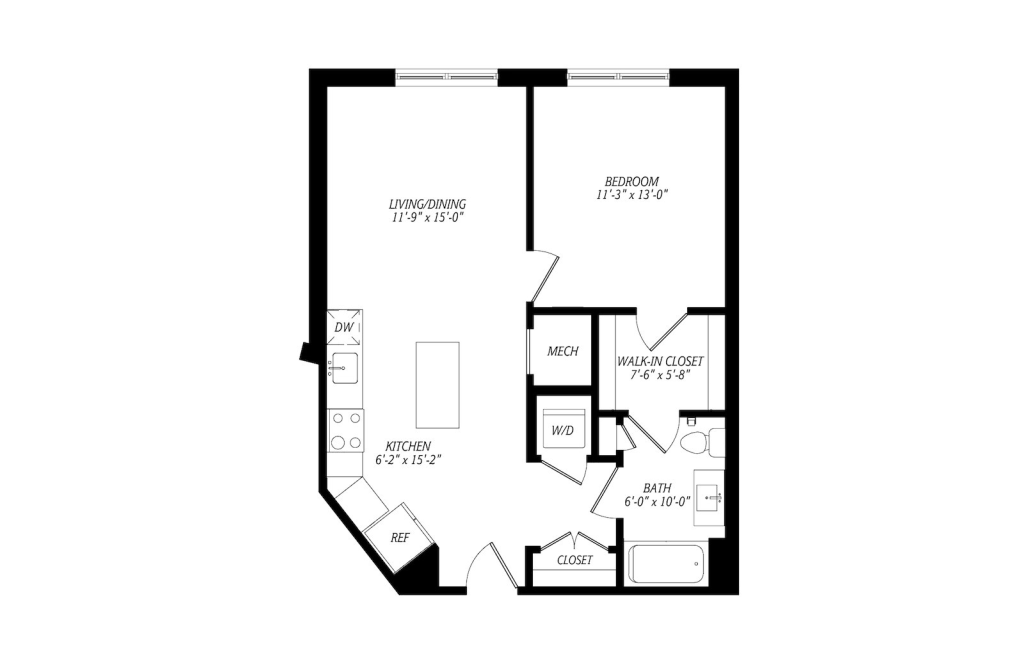
A02C
1 bed1 bath708 sq. ft.
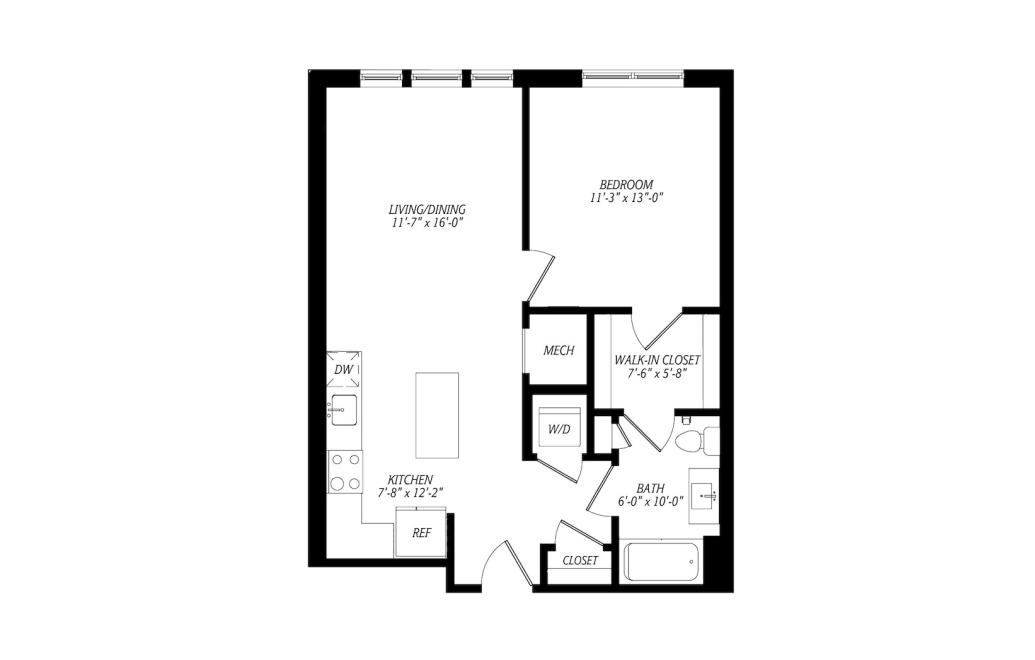
A02D
1 bed1 bath708 sq. ft.
Only 1 left!
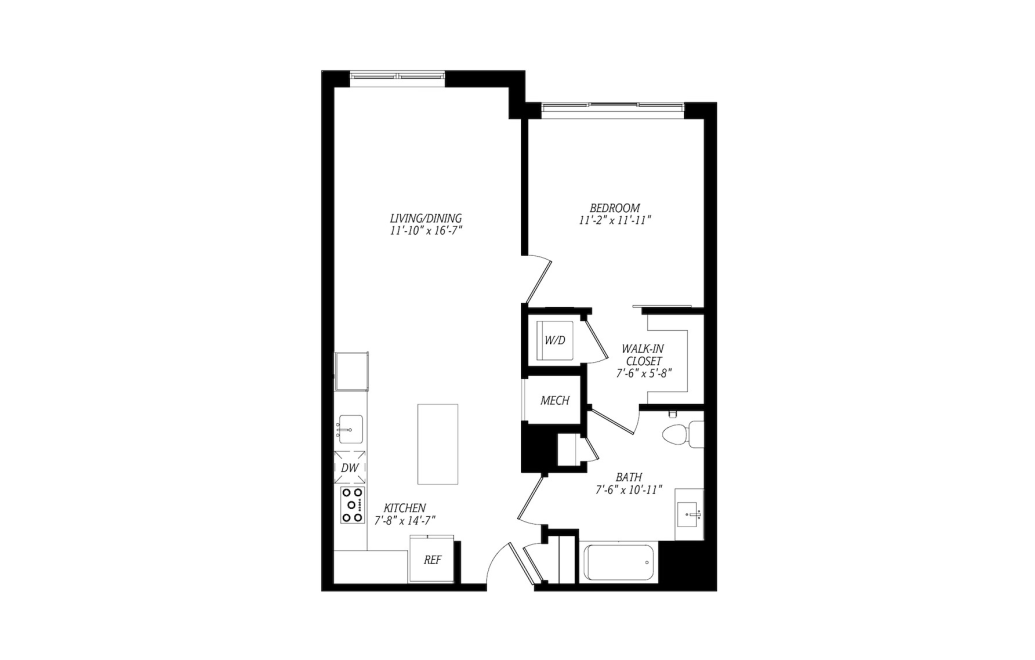
A04 A2
1 bed1 bath720 sq. ft.
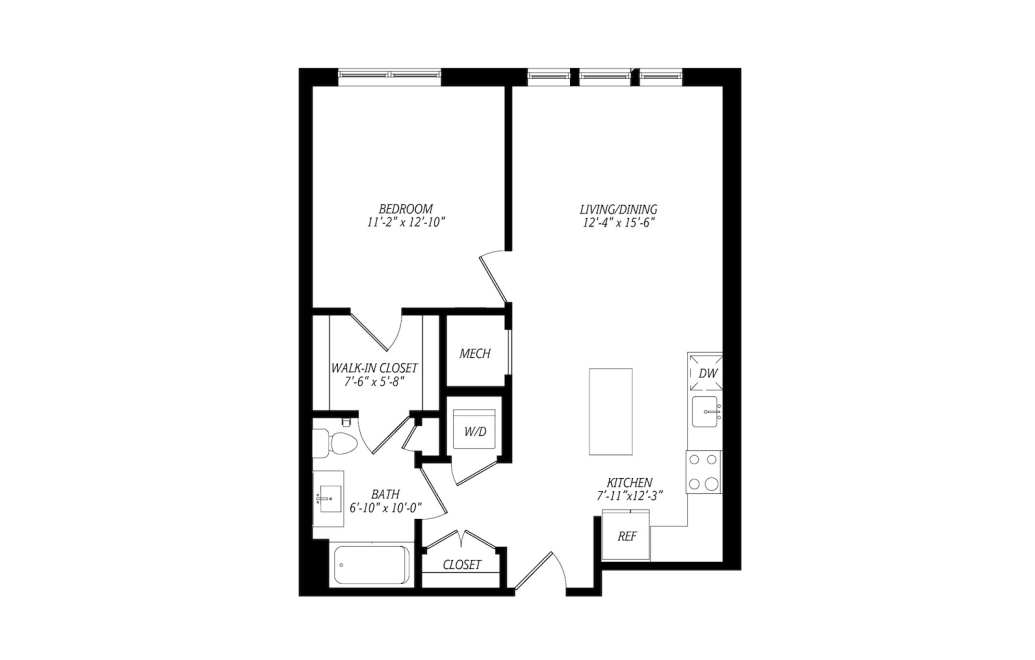
A05B
1 bed1 bath731 sq. ft.
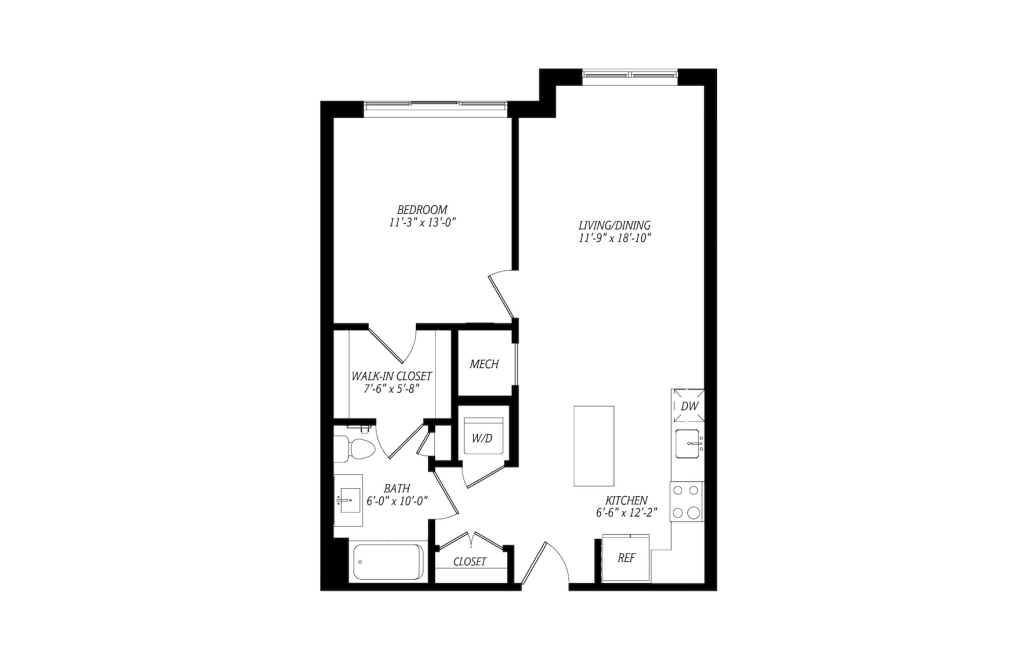
A02H
1 bed1 bath740 sq. ft.
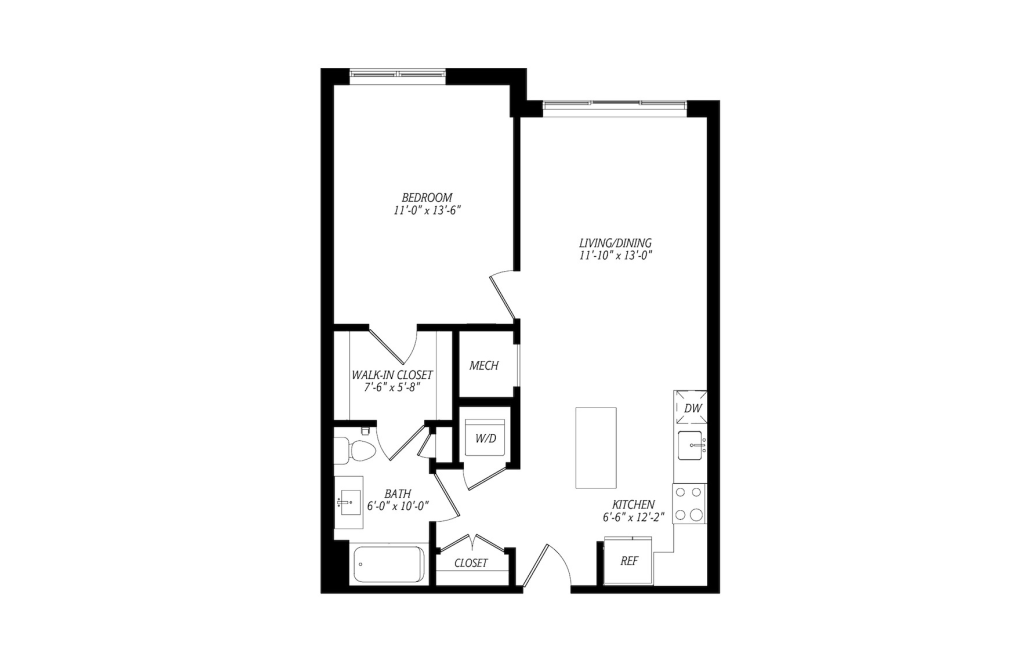
A02A
1 bed1 bath744 sq. ft.
Only 1 left!
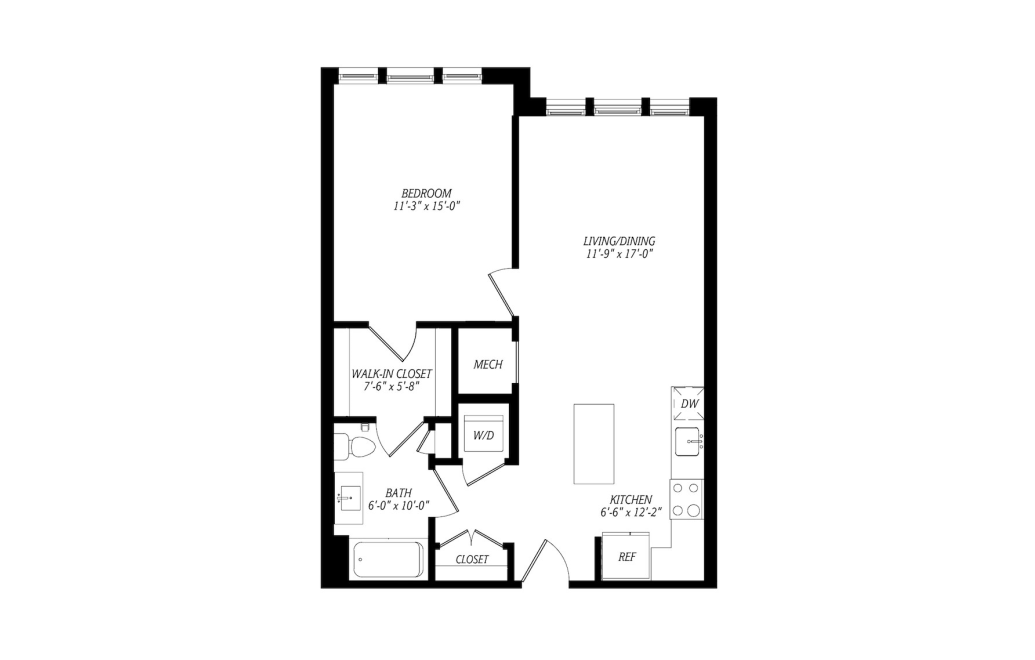
A02F
1 bed1 bath744 sq. ft.
Only 1 left!
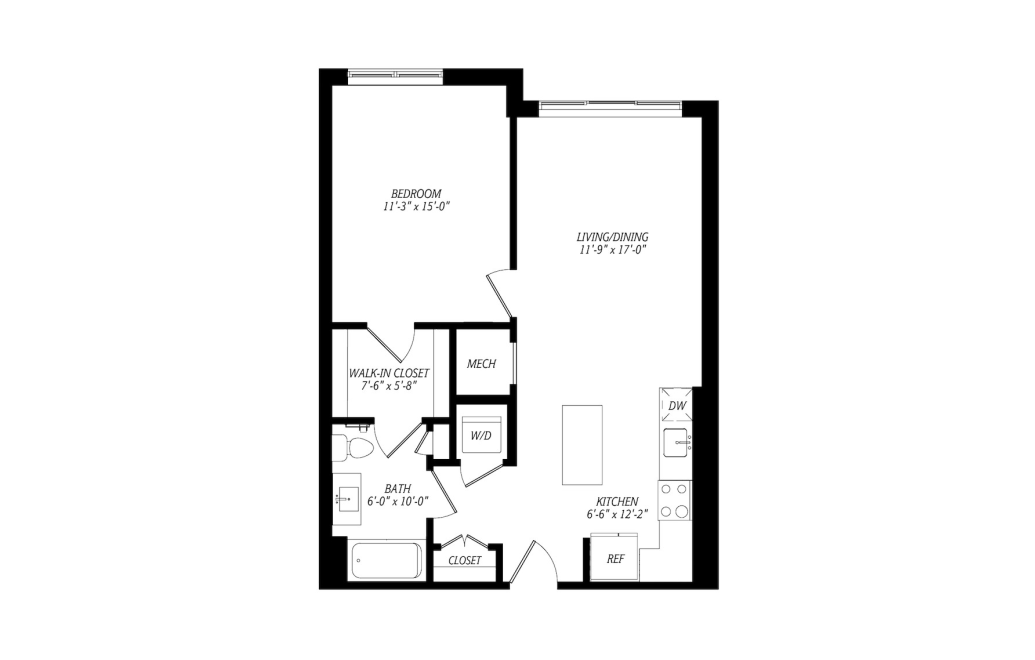
A02G
1 bed1 bath744 sq. ft.
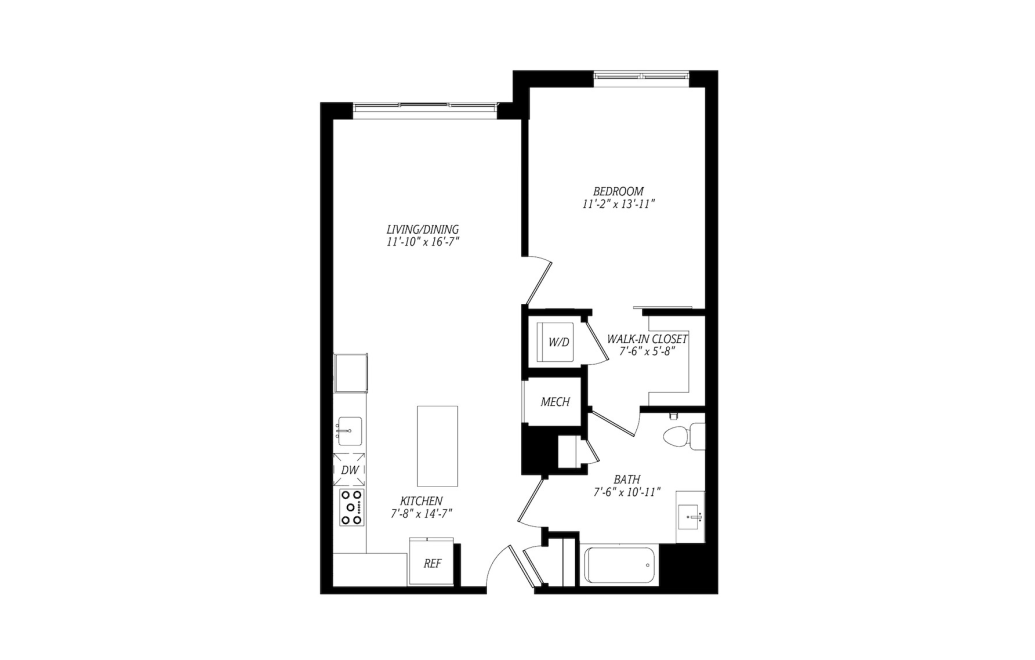
A04 B2
1 bed1 bath744 sq. ft.
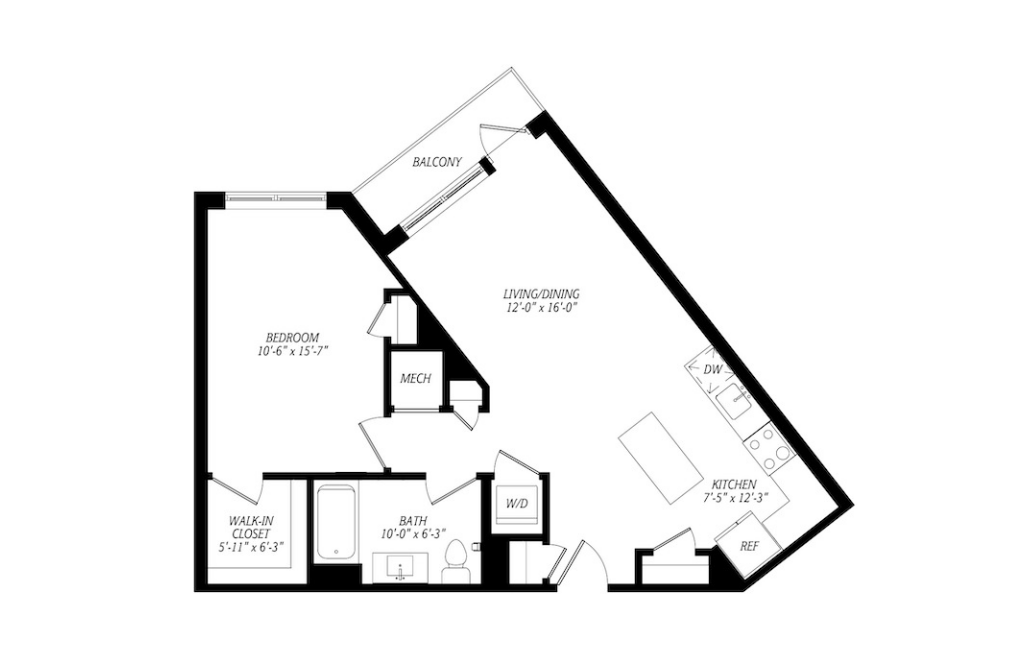
A01C
1 bed1 bath750 sq. ft.
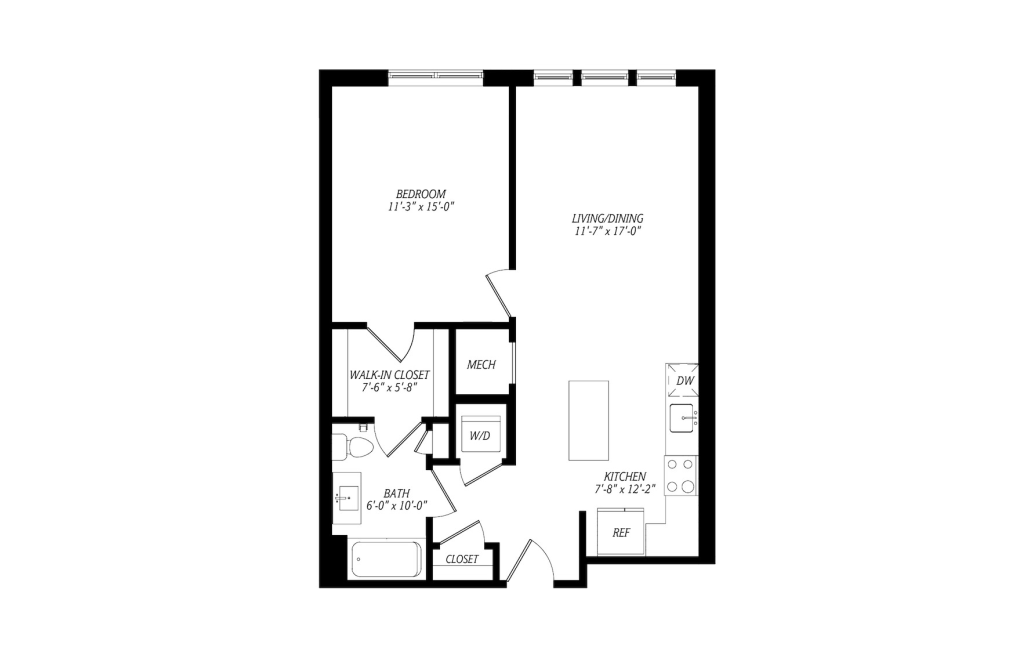
A02E
1 bed1 bath757 sq. ft.
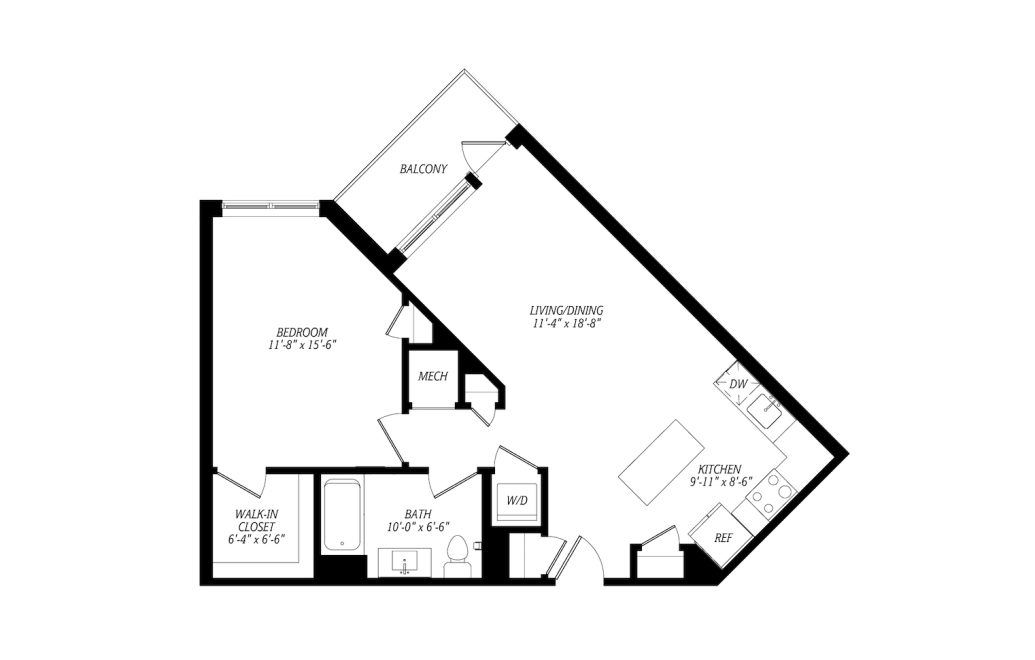
A01a
1 bed1 bath760 sq. ft.
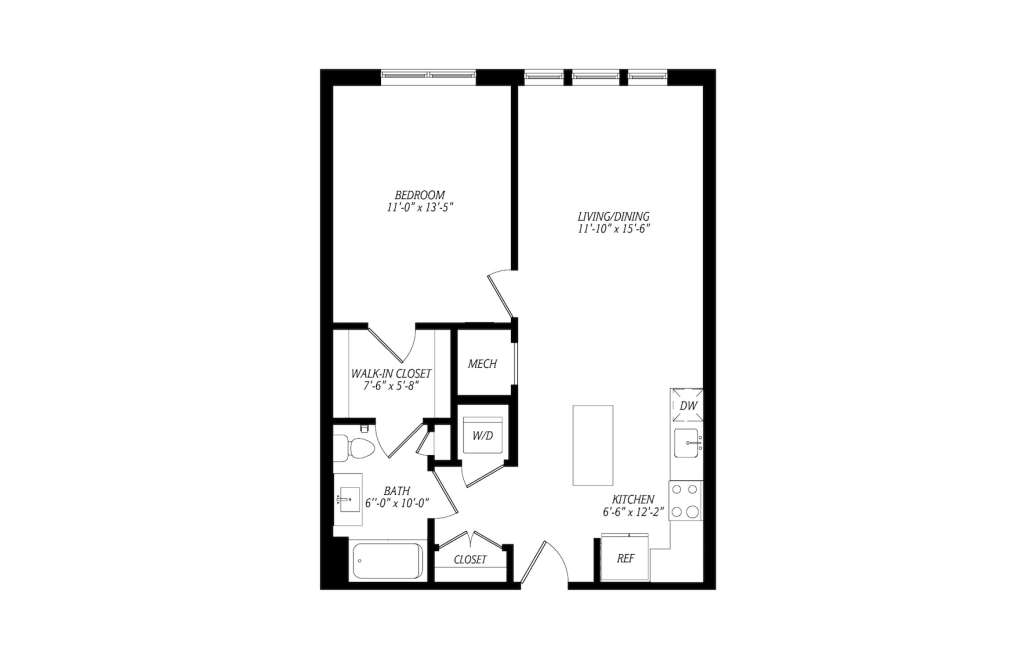
A02B
1 bed1 bath768 sq. ft.
Only 1 left!
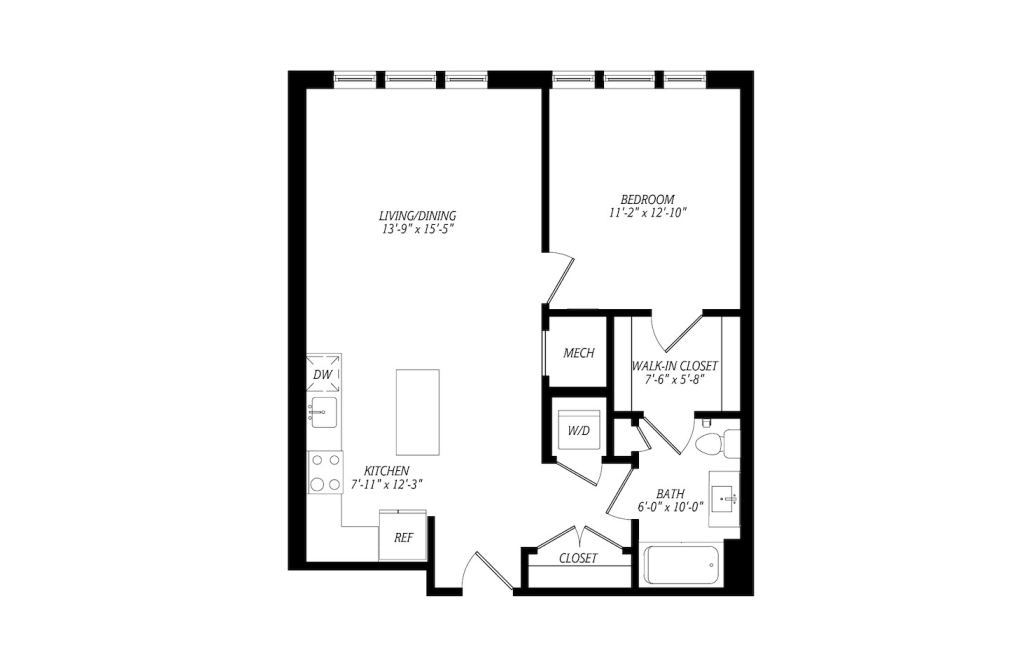
A05A
1 bed1 bath776 sq. ft.
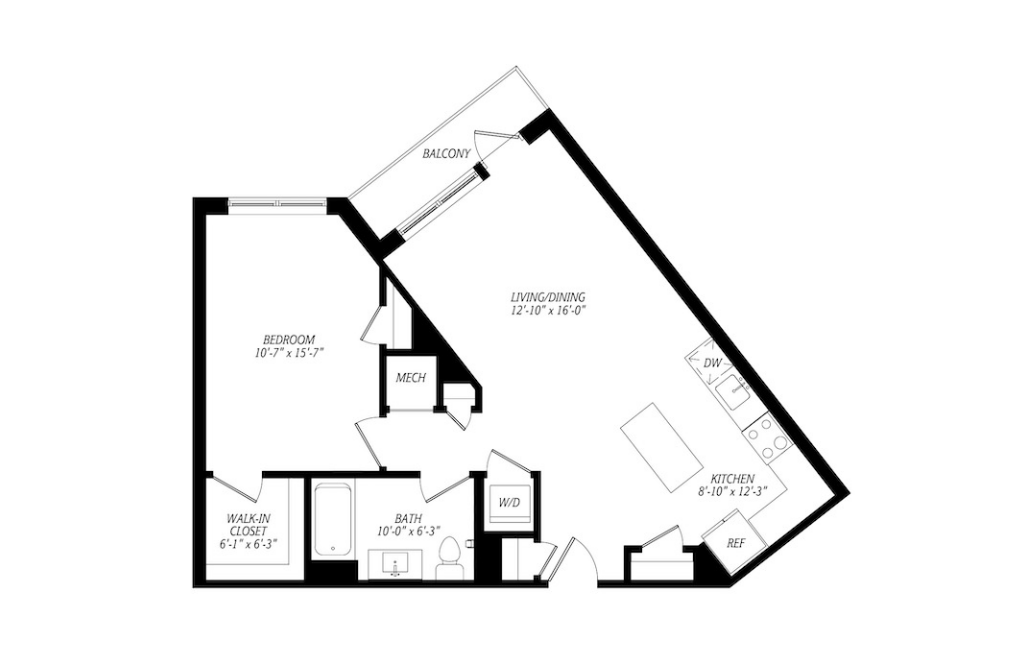
A01D
1 bed1 bath780 sq. ft.

A01B
1 bed1 bath785 sq. ft.
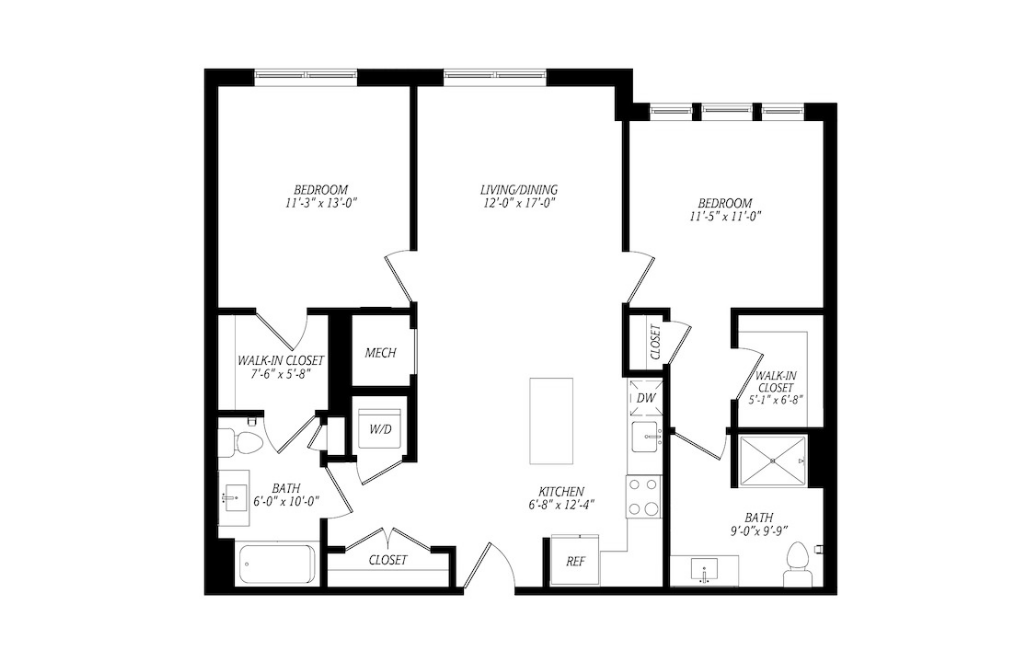
C02C
2 bed2 bath1056 sq. ft.
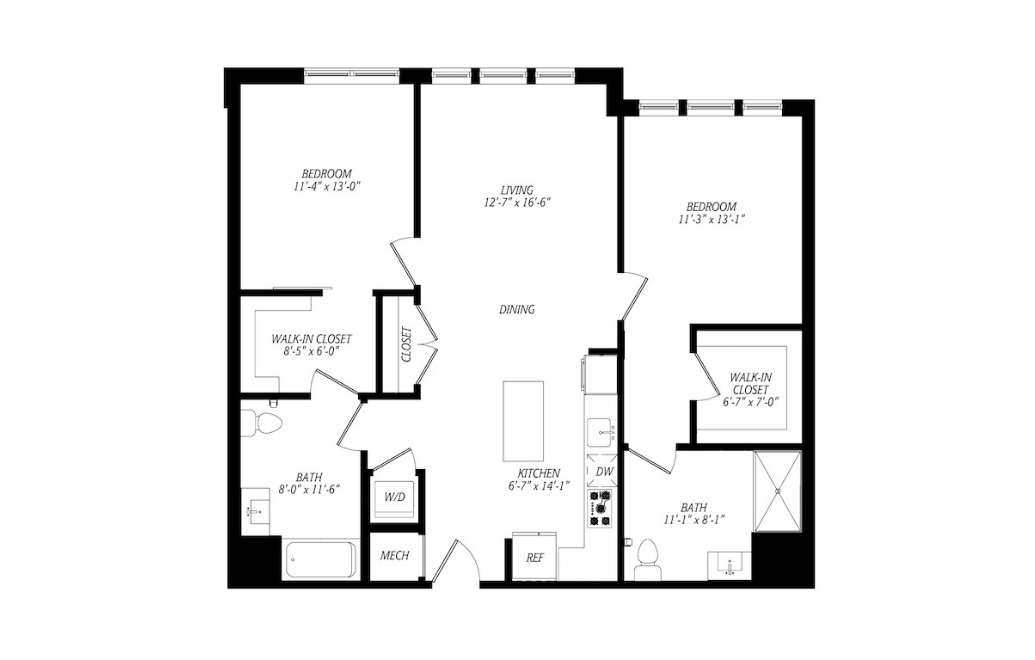
C11A
2 bed2 bath1080 sq. ft.
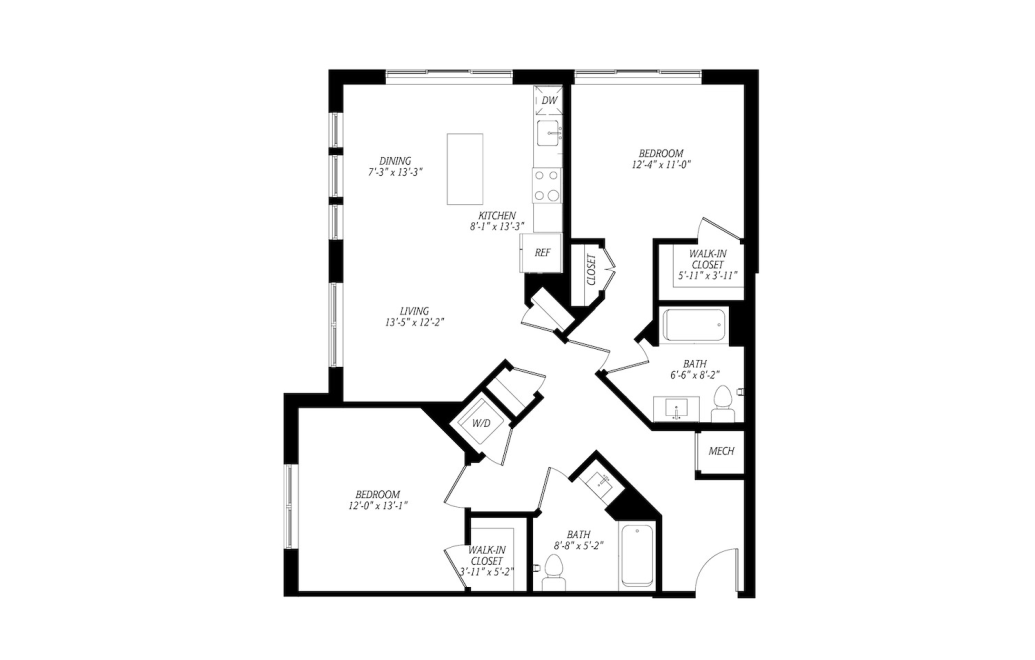
C04D
2 bed2 bath1116 sq. ft.
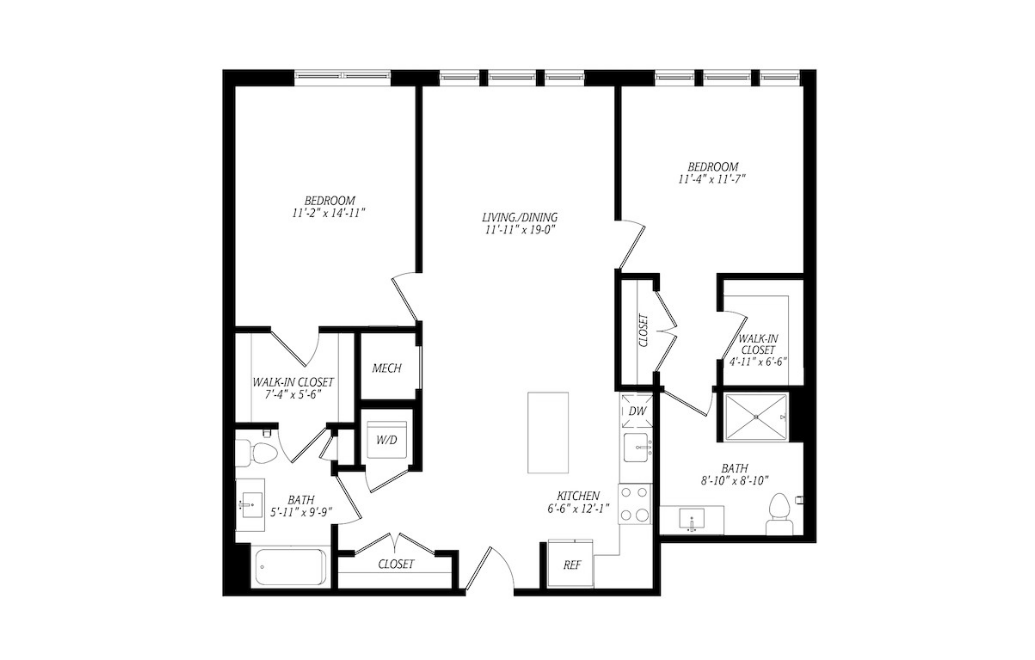
C02F
2 bed2 bath1121 sq. ft.
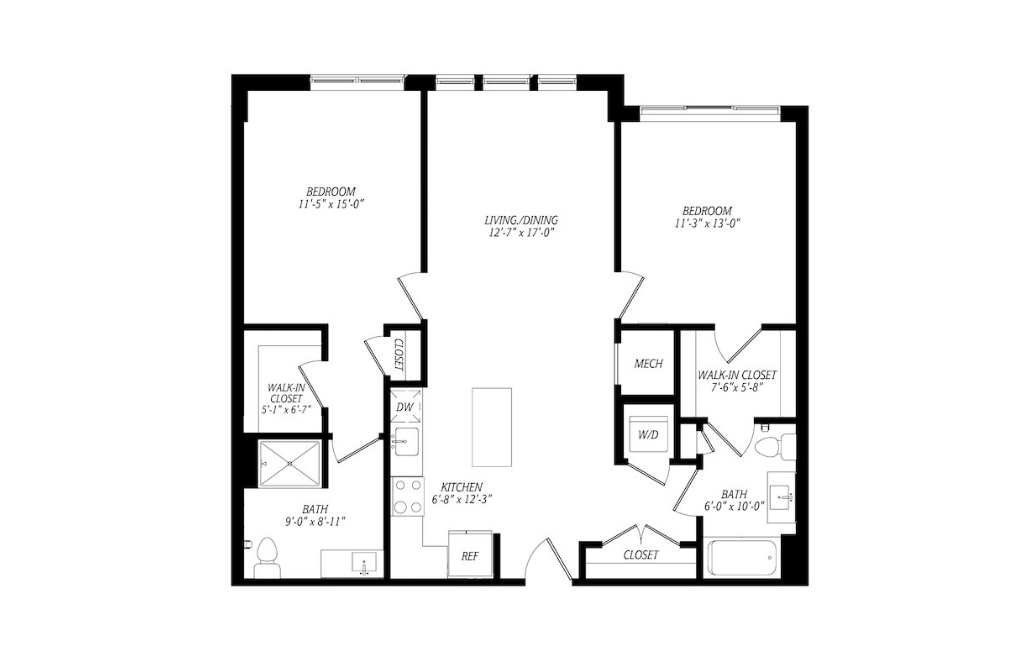
C02A
2 bed2 bath1128 sq. ft.
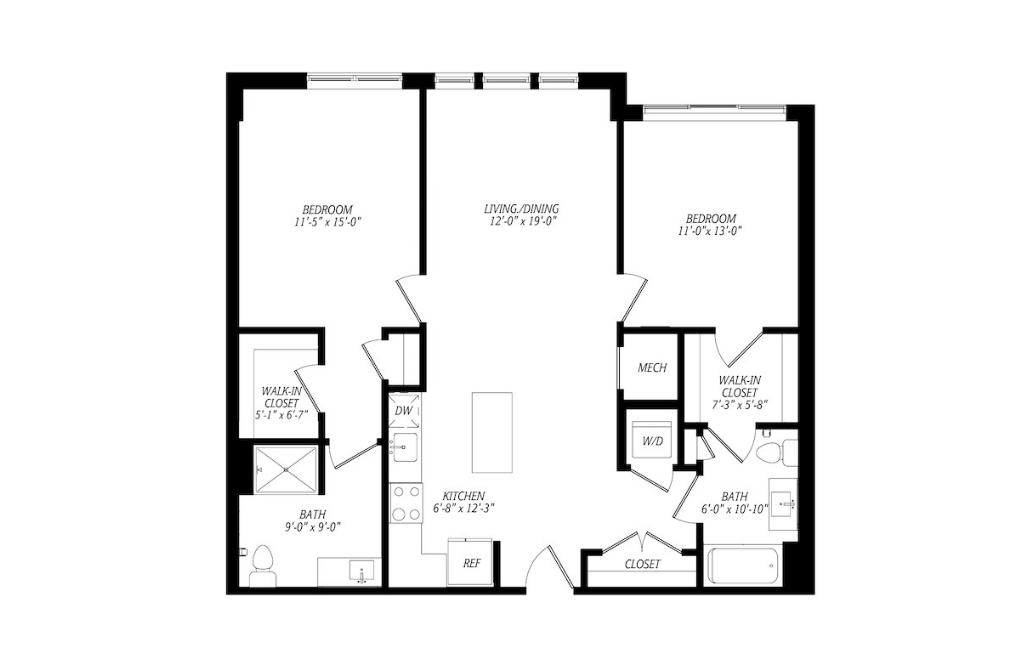
C02G
2 bed2 bath1128 sq. ft.
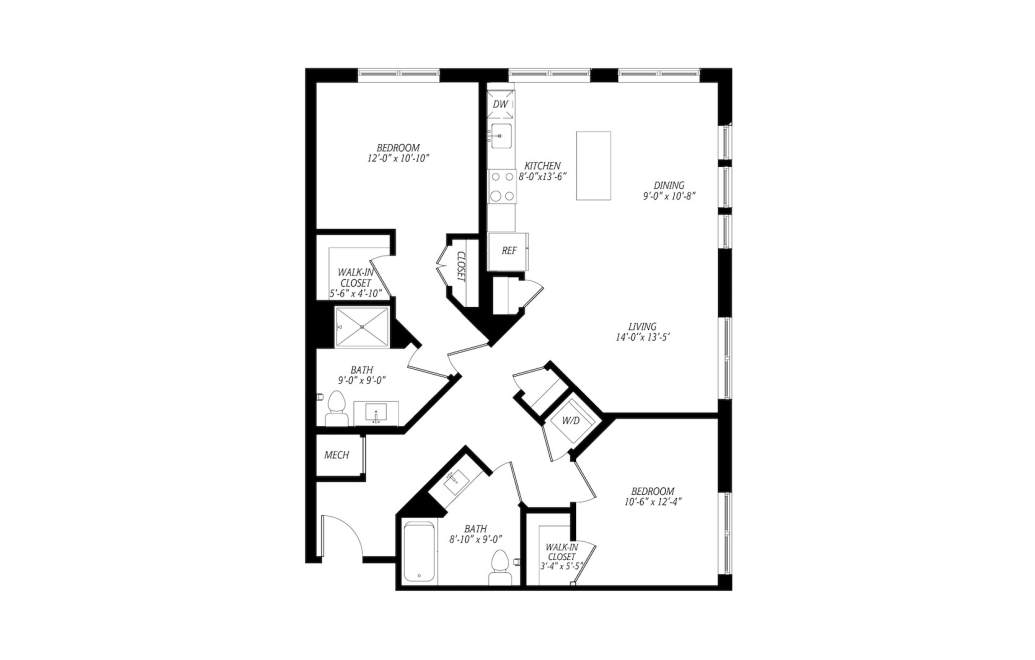
C04C
2 bed1 bath1130 sq. ft.
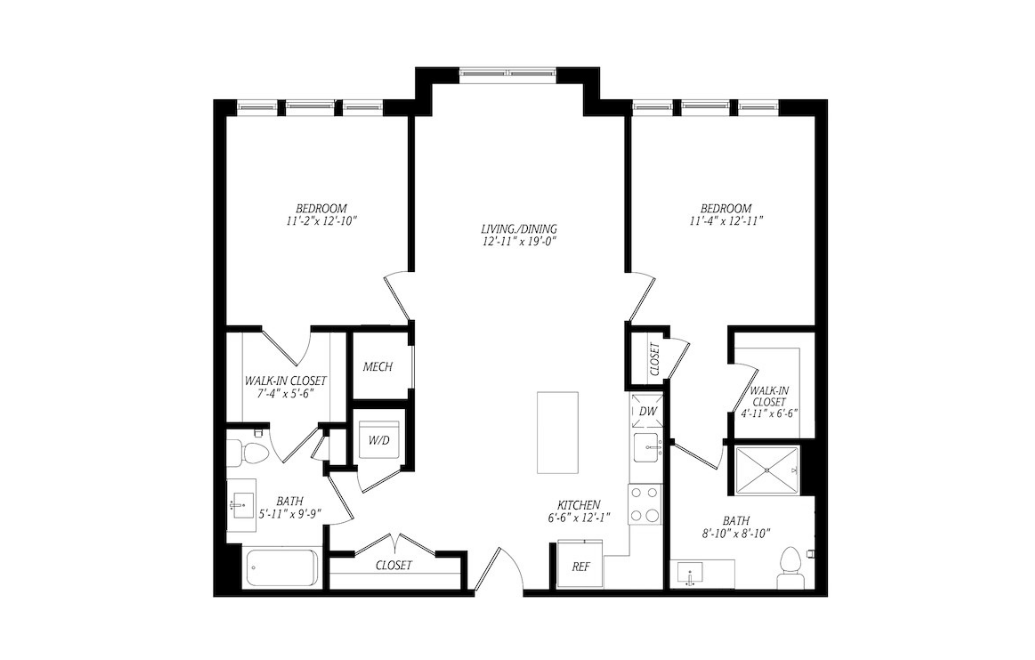
C02D
2 bed2 bath1131 sq. ft.
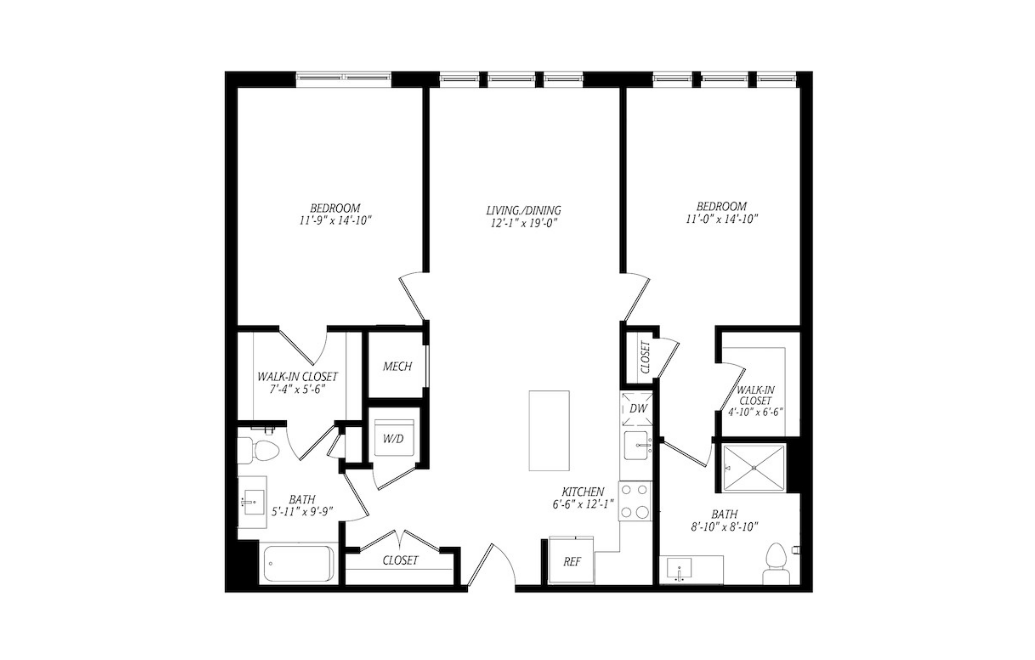
C02B
2 bed2 bath1152 sq. ft.
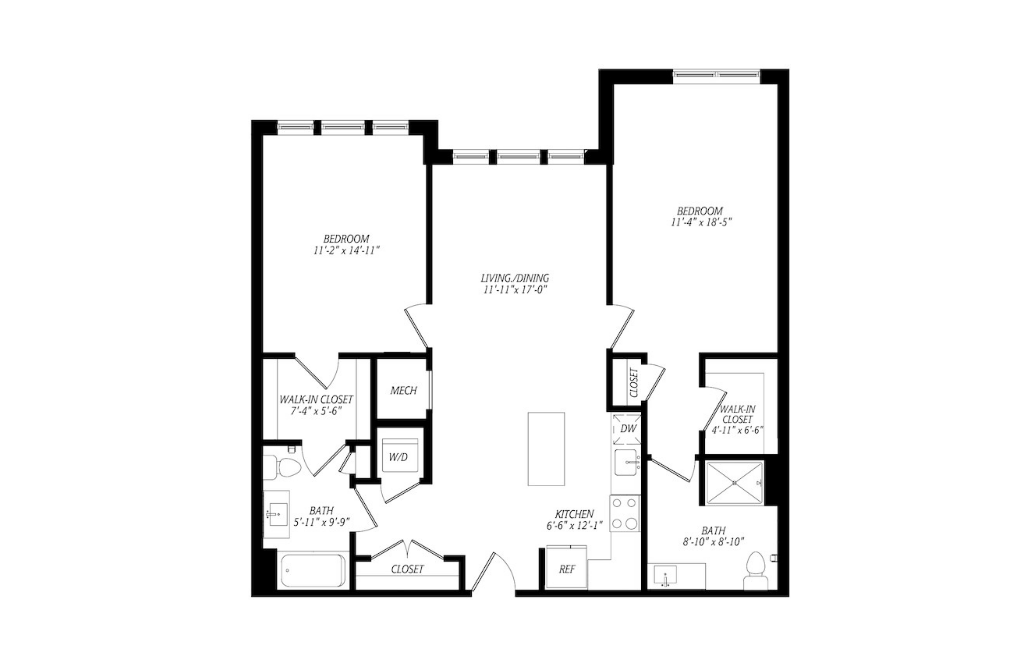
C02E
2 bed2 bath1170 sq. ft.
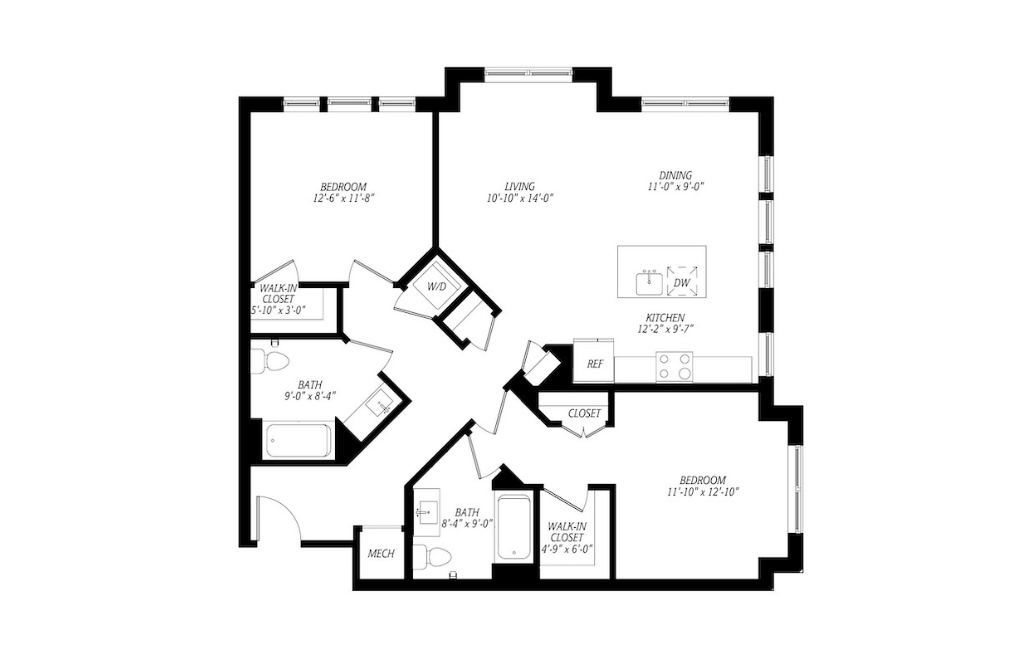
C04A
2 bed2 bath1180 sq. ft.
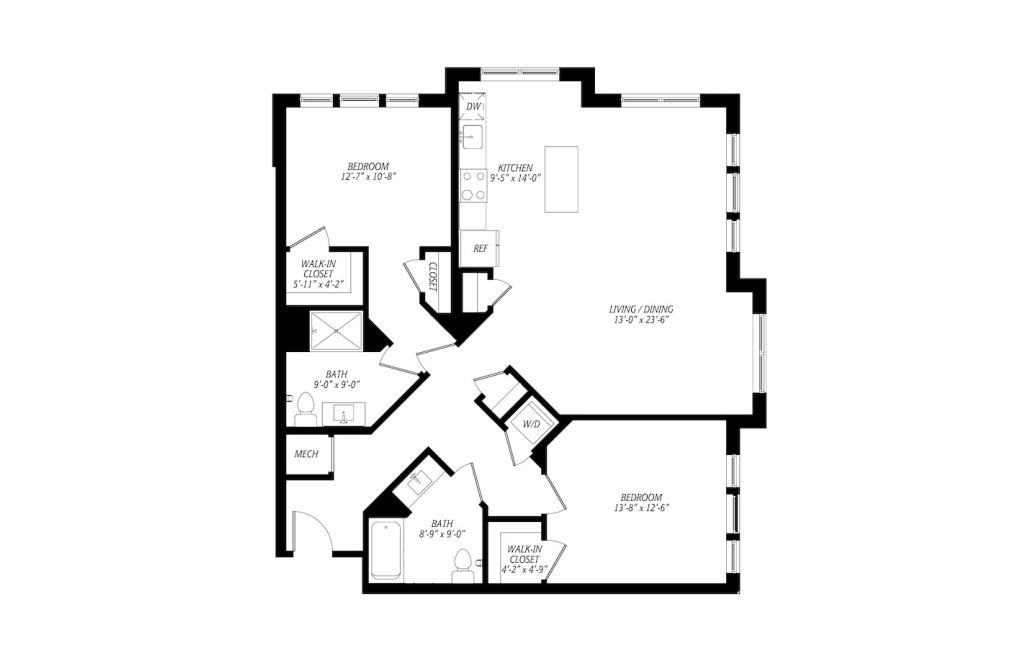
C04B
2 bed2 bath1295 sq. ft.
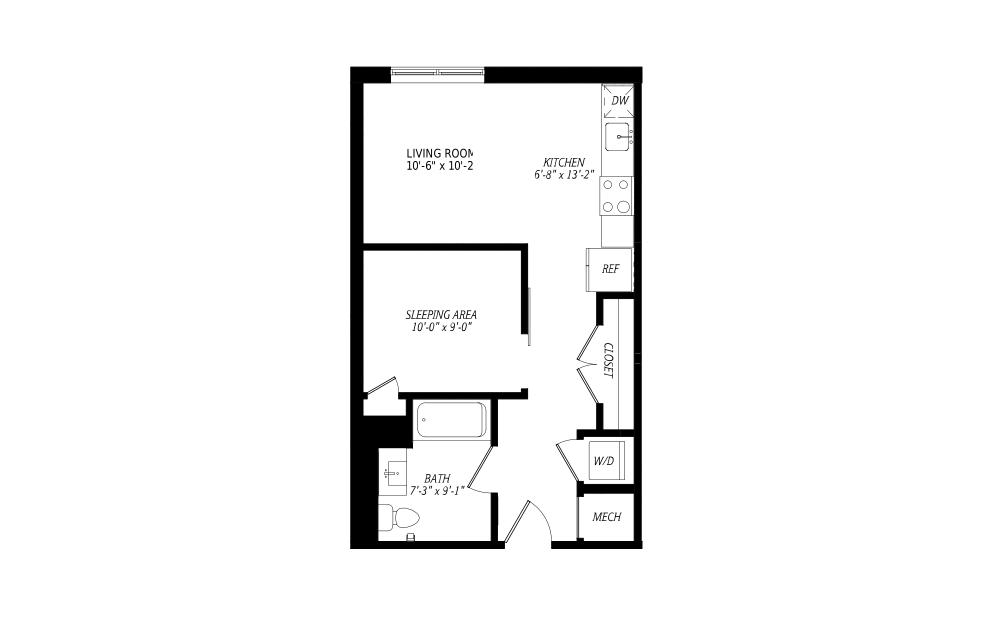
S01
Studio1 bath540 sq. ft.
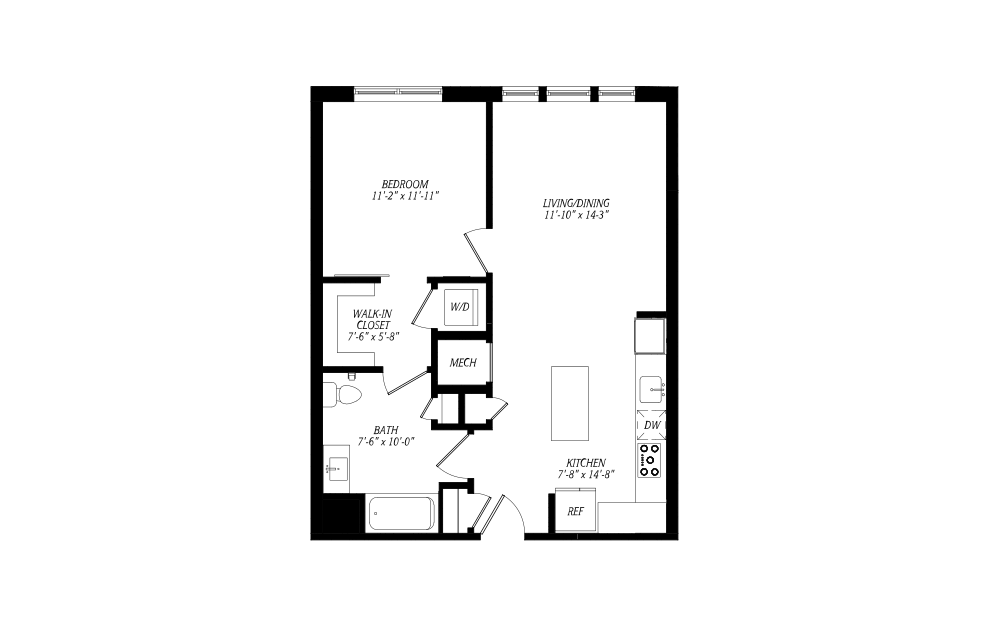
A04
1 bed1 bath735 sq. ft.
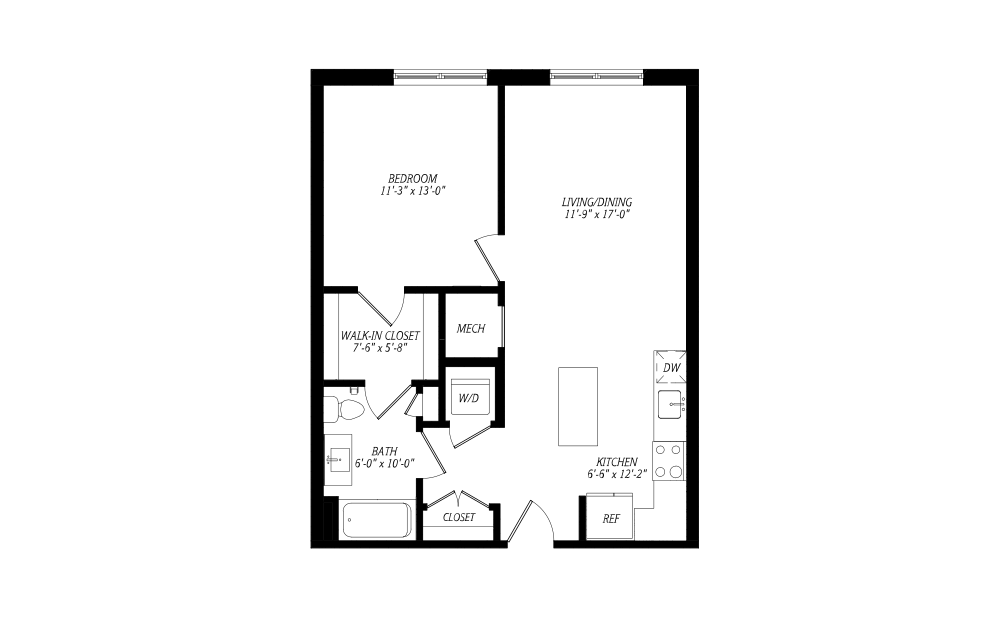
A02
1 bed1 bath720 sq. ft.
Only 1 left!
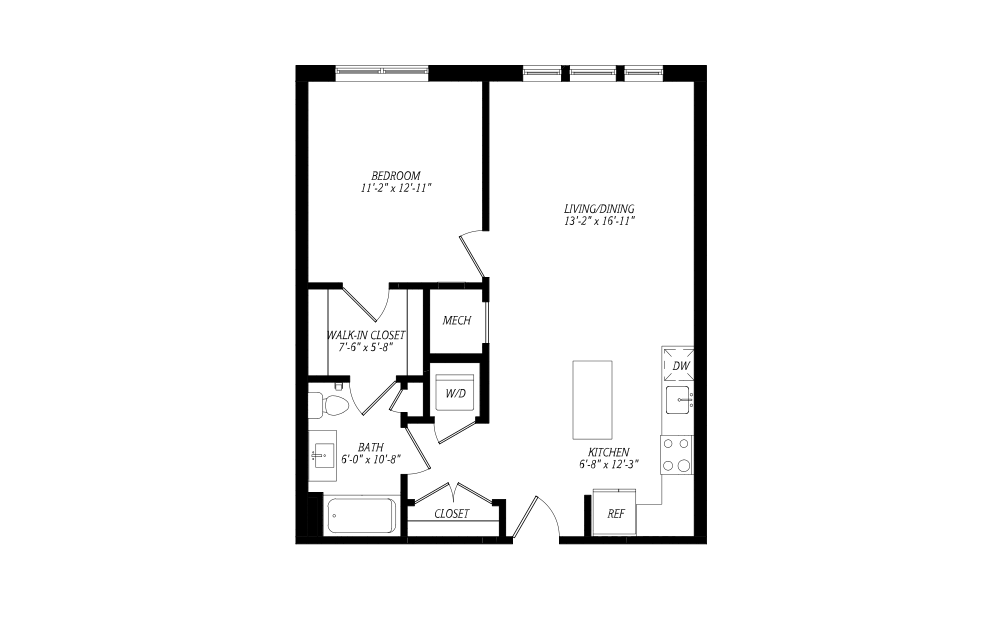
A05
1 bed1 bath765 sq. ft.
Only 1 left!
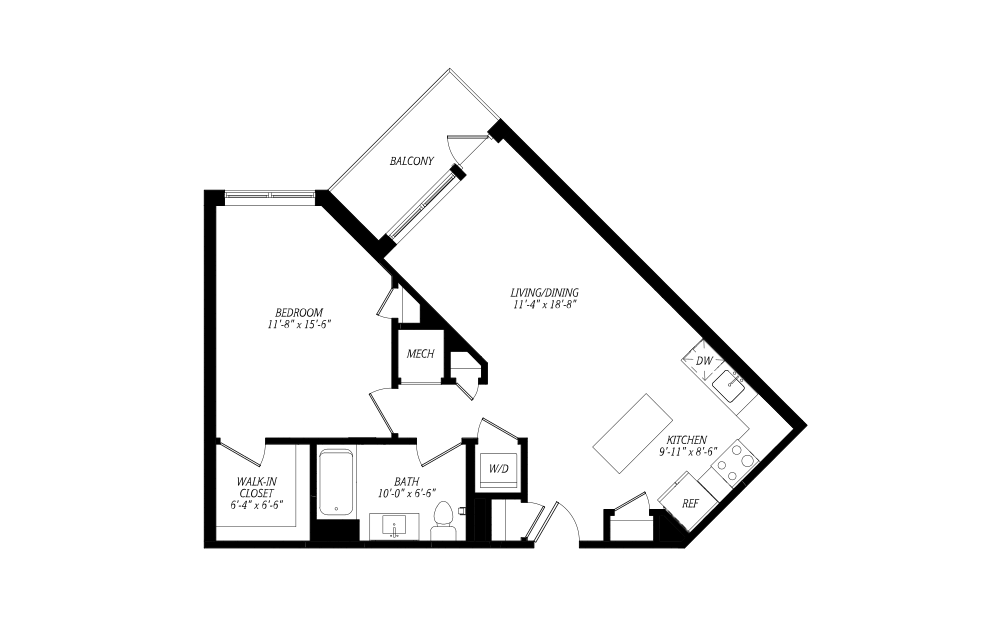
A01
1 bed1 bath760 sq. ft.
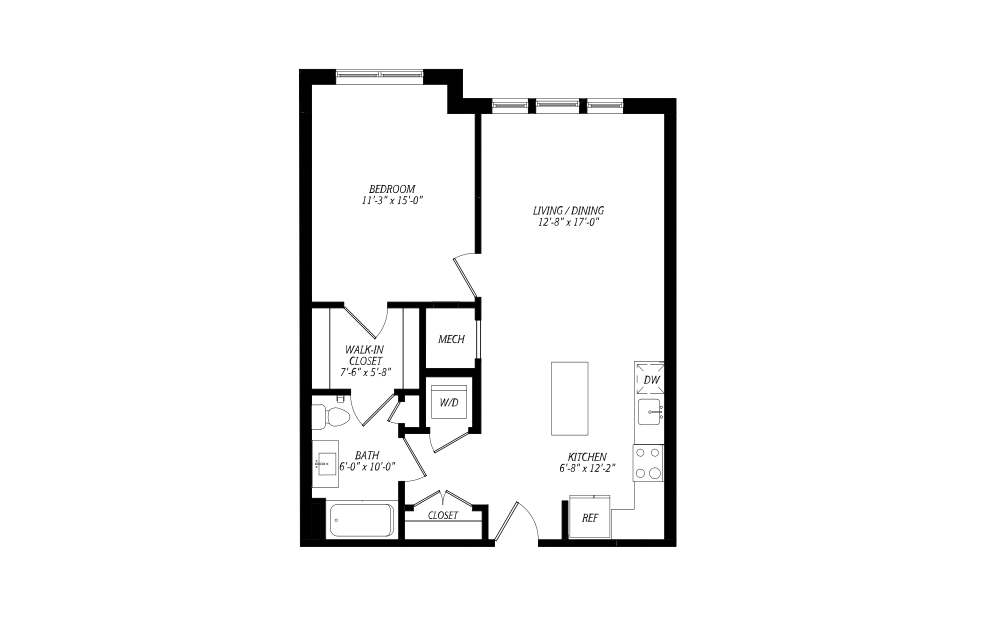
A03
1 bed1 bath768 sq. ft.
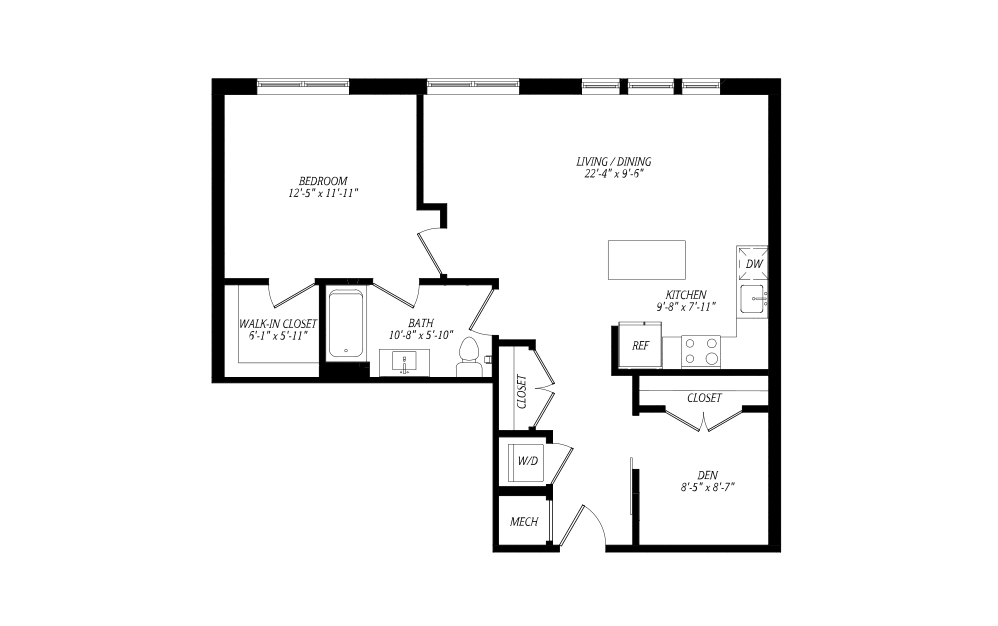
B01
1 bed1 bath888 sq. ft.
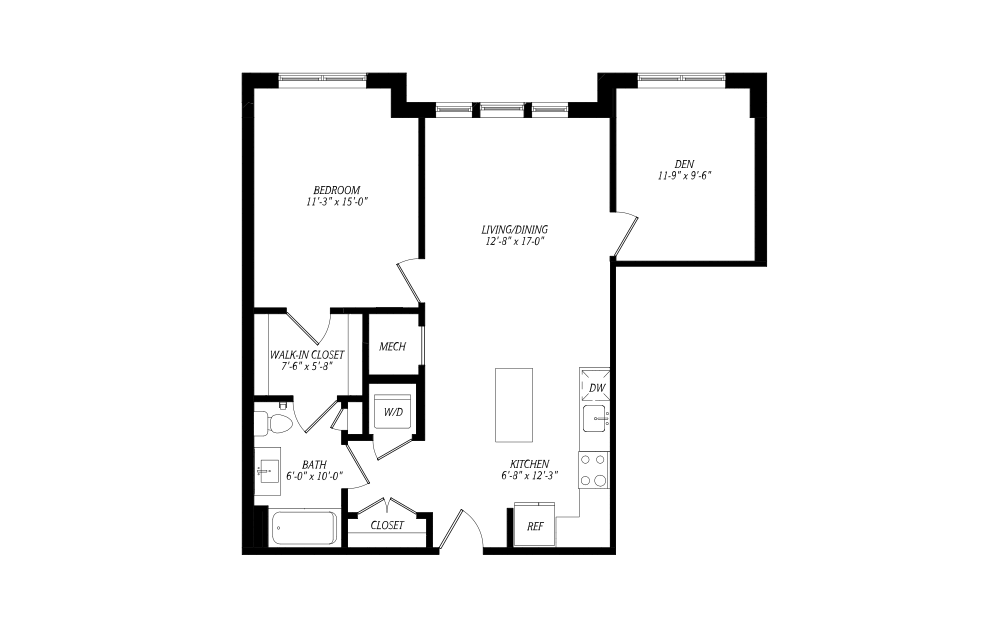
B03
1 bed1 bath893 sq. ft.
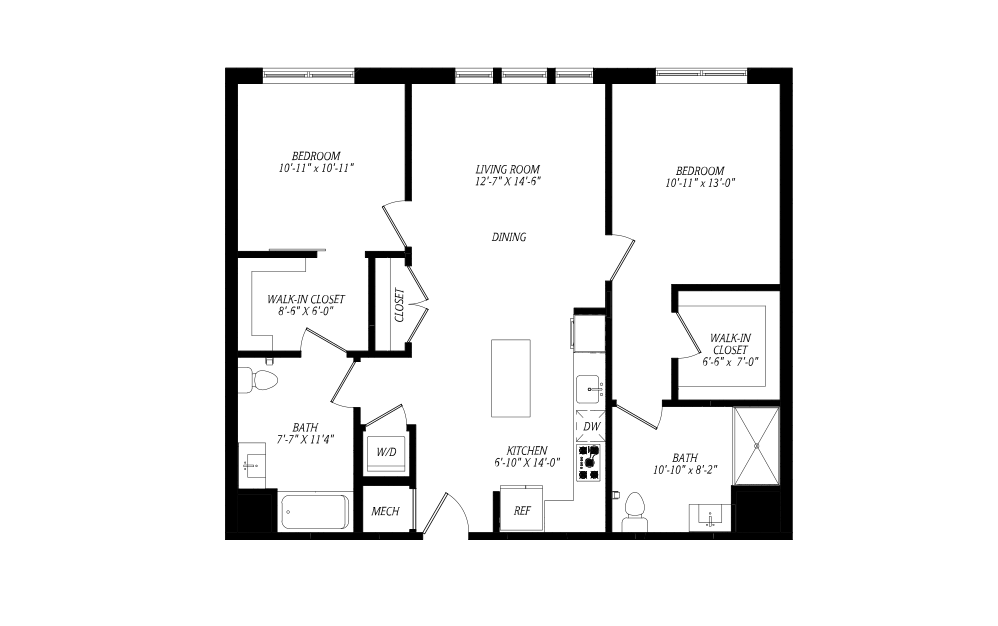
C11
2 bed2 bath1128 sq. ft.
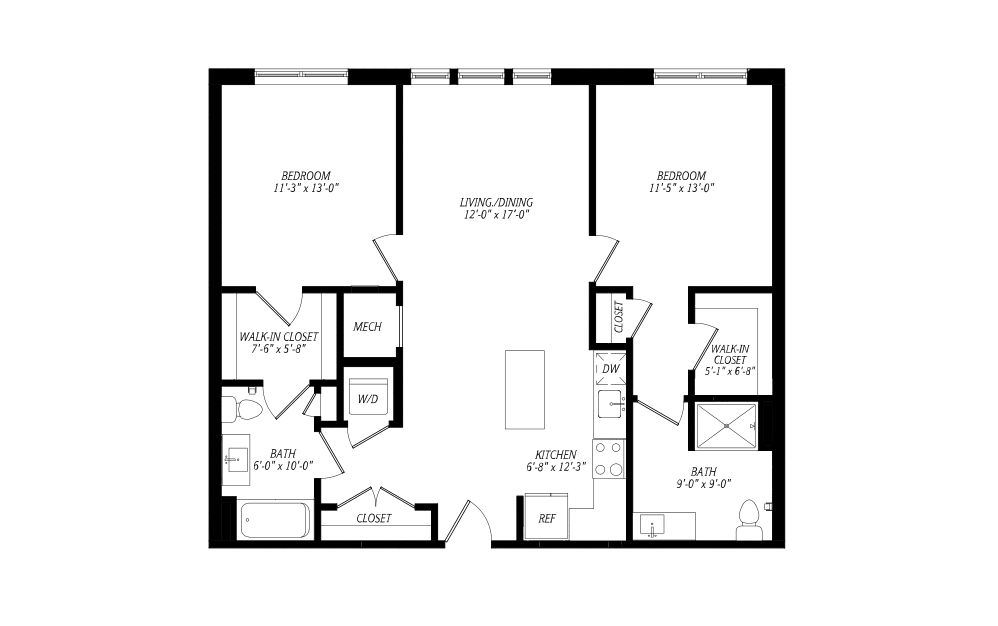
C02
2 bed2 bath1080 sq. ft.
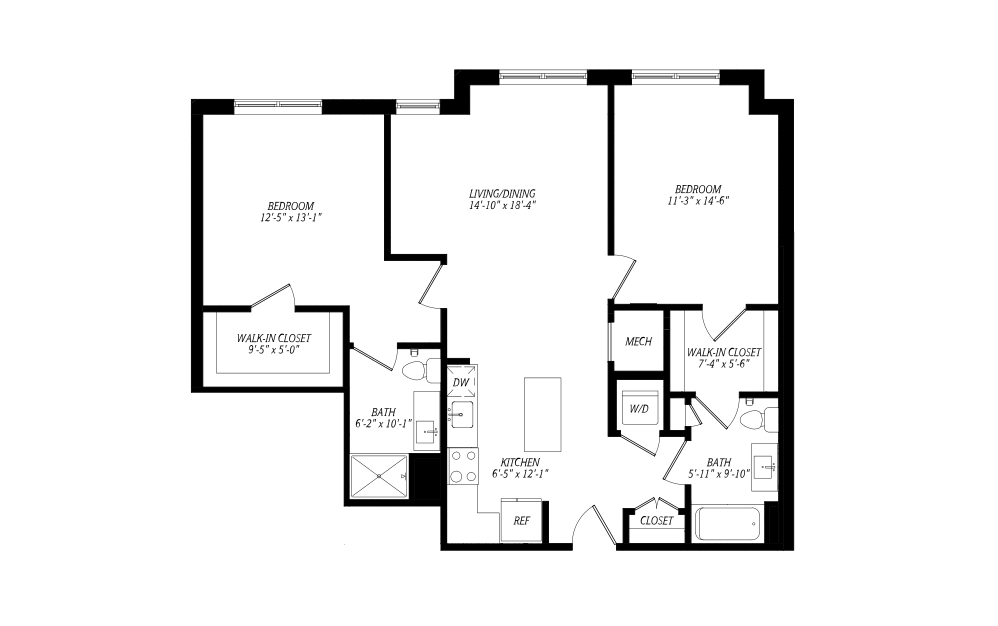
C03
2 bed2 bath1115 sq. ft.
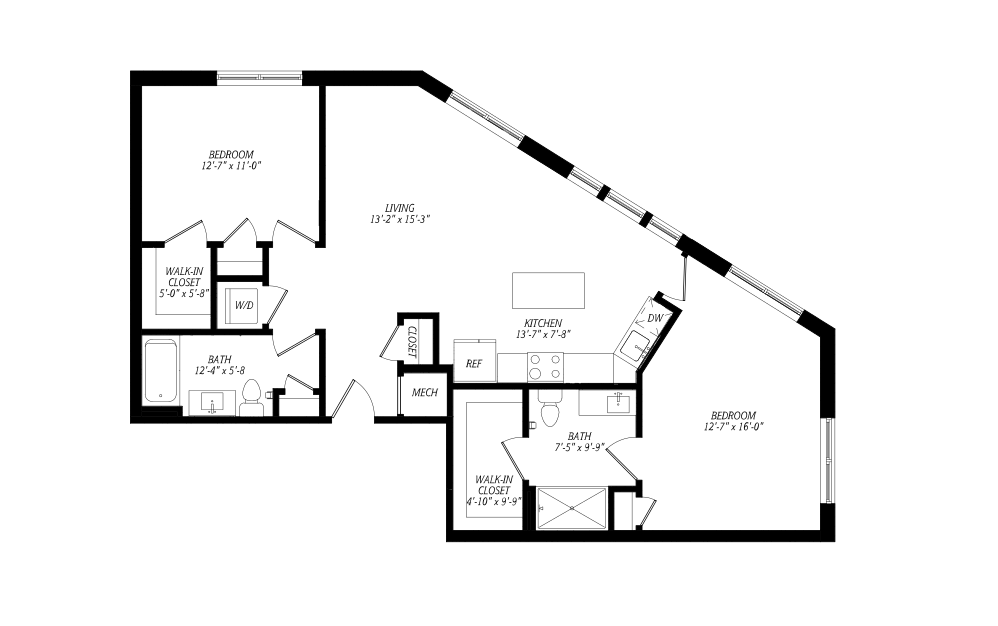
C08
2 bed2 bath1119 sq. ft.
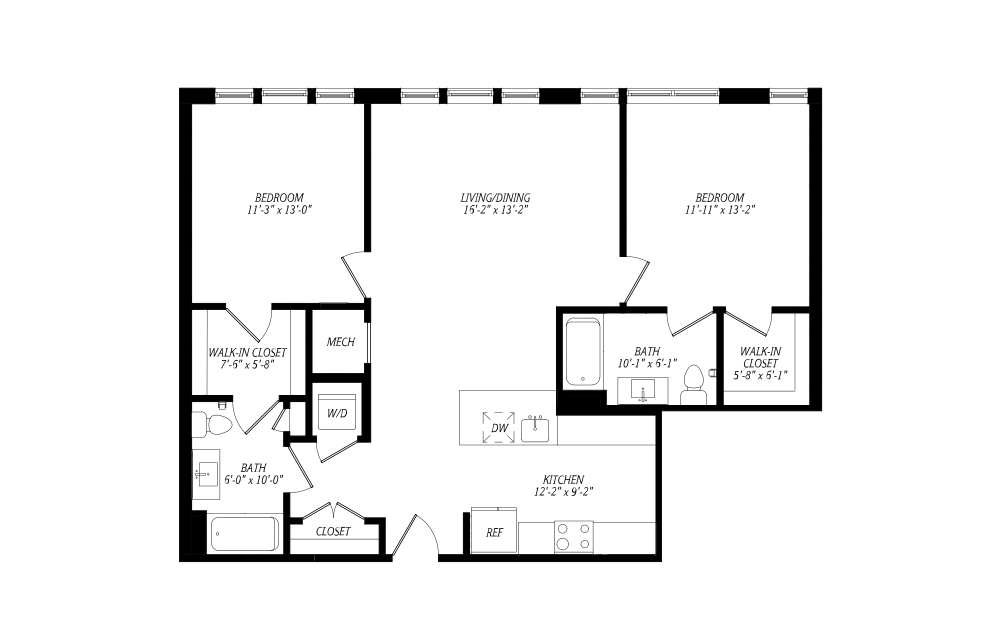
C01
2 bed2 bath1127 sq. ft.
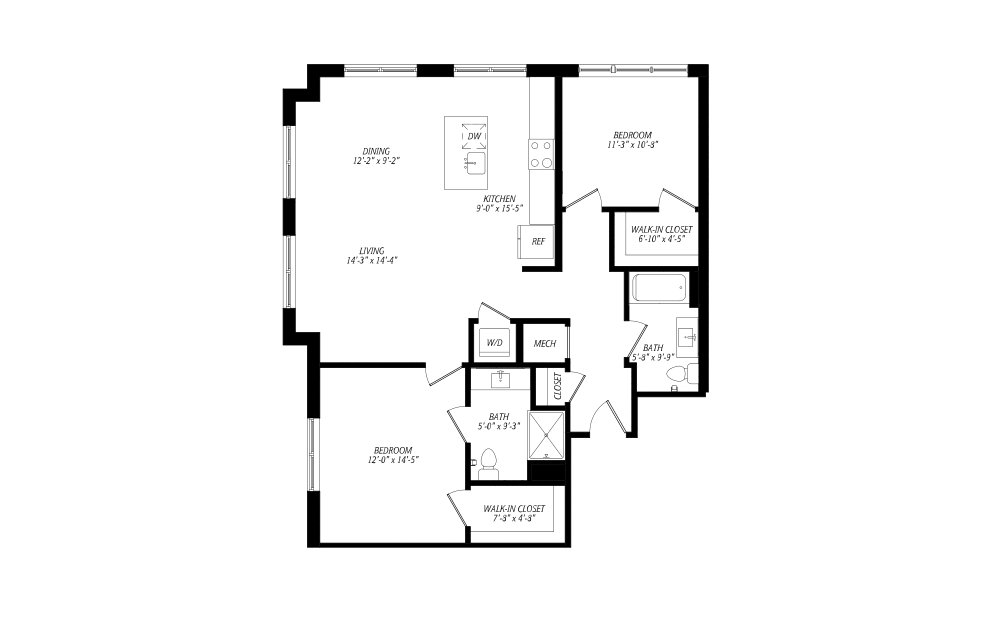
C09
2 bed2 bath1174 sq. ft.
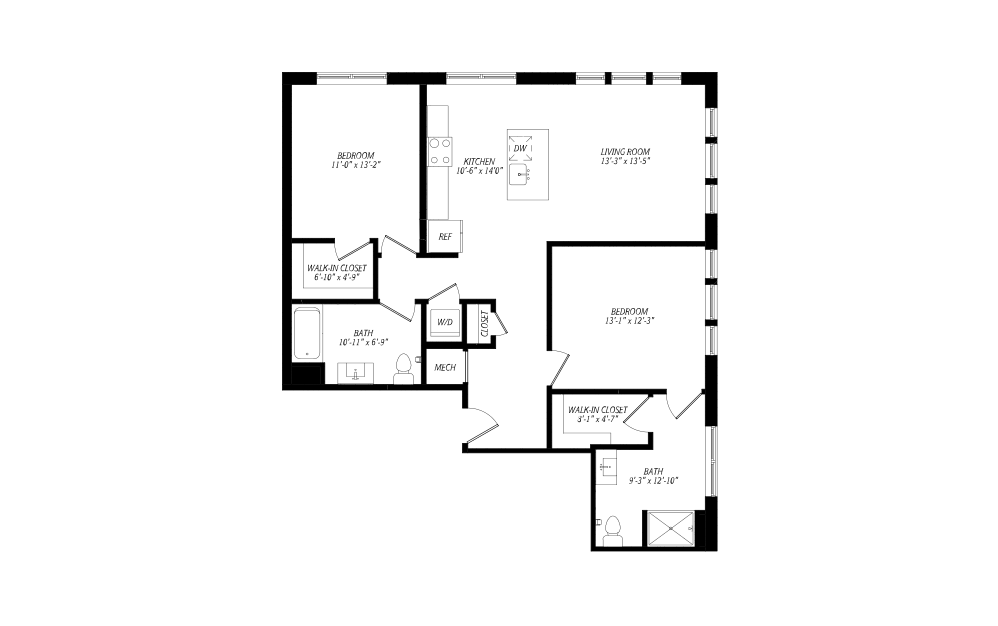
C10
2 bed2 bath1148 sq. ft.
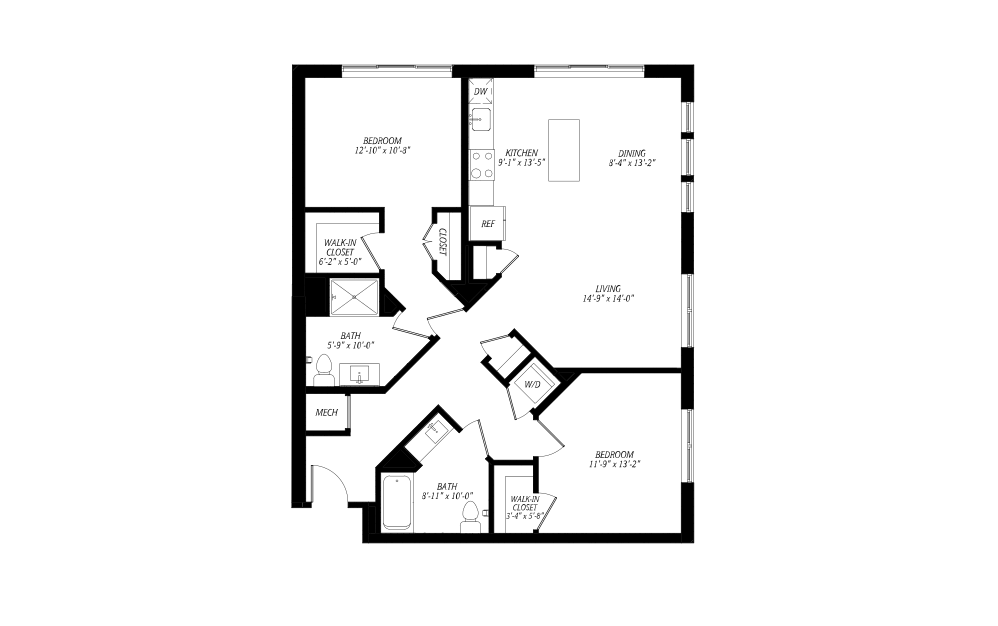
C04
2 bed2 bath1186 sq. ft.
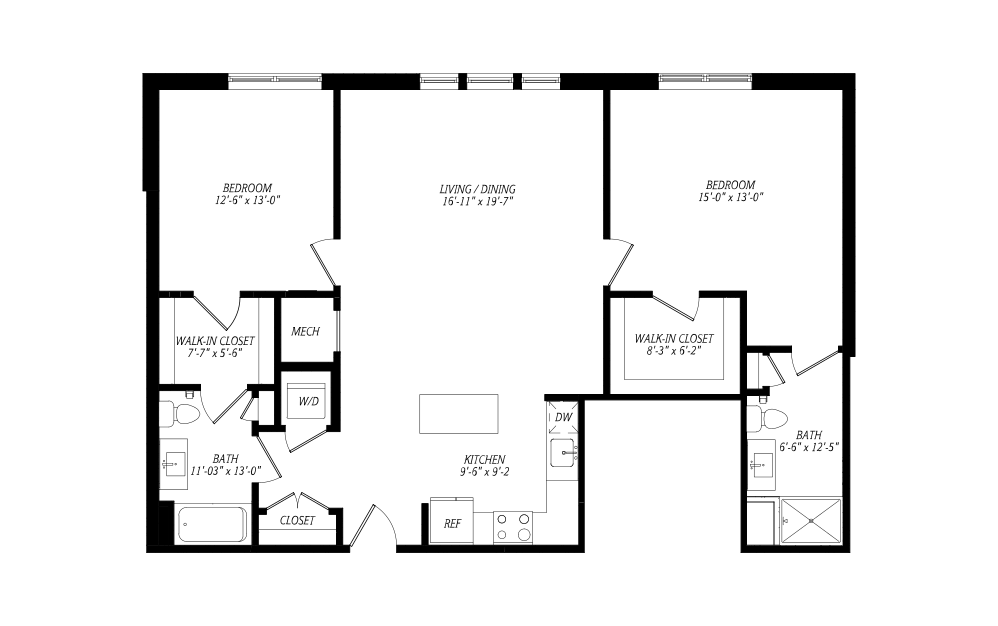
C07
2 bed2 bath1240 sq. ft.
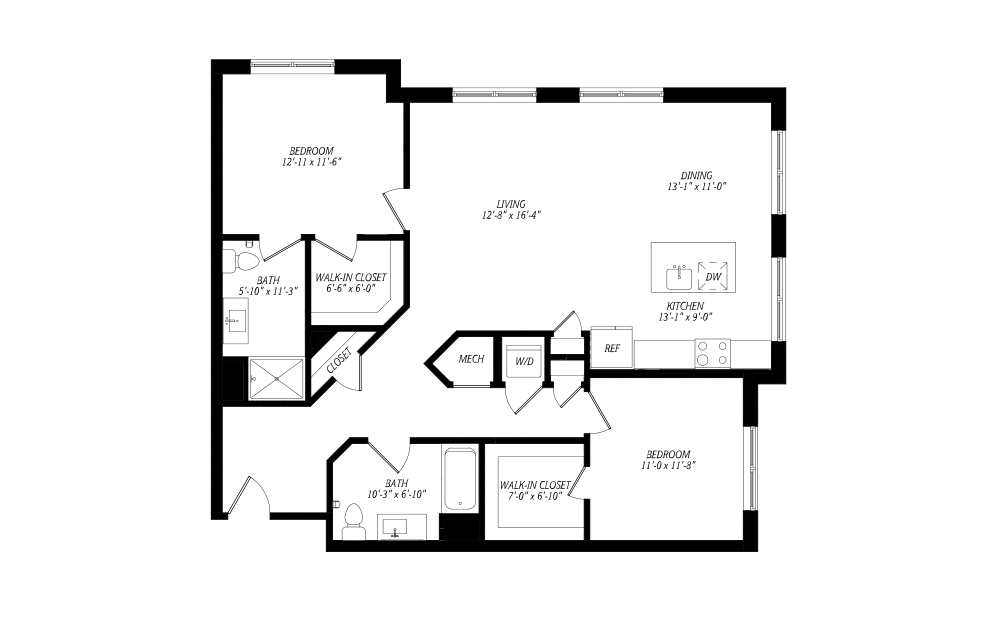
C05
2 bed2 bath1261 sq. ft.
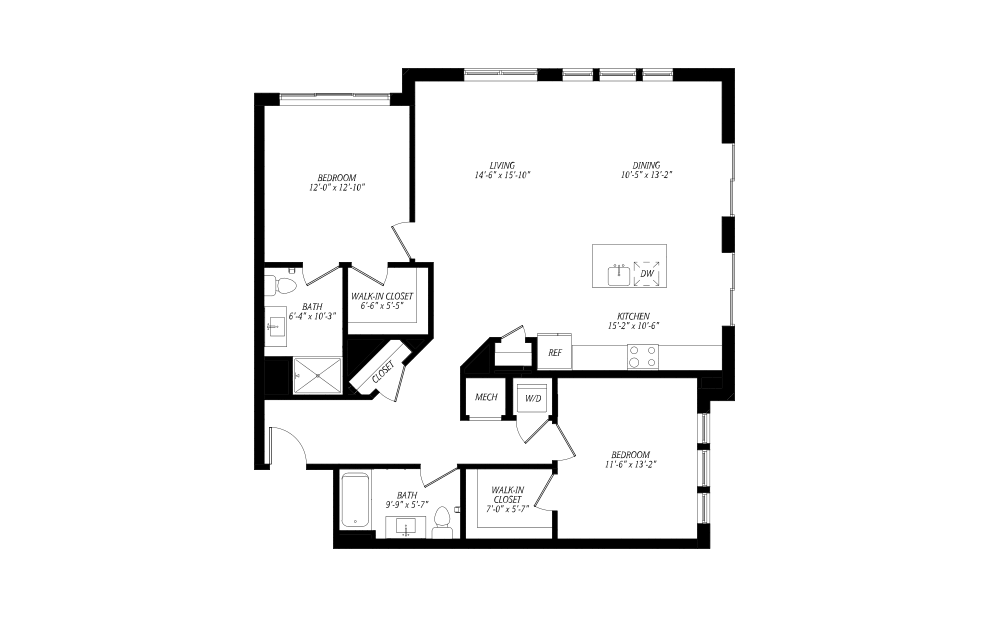
C06
2 bed2 bath1368 sq. ft.
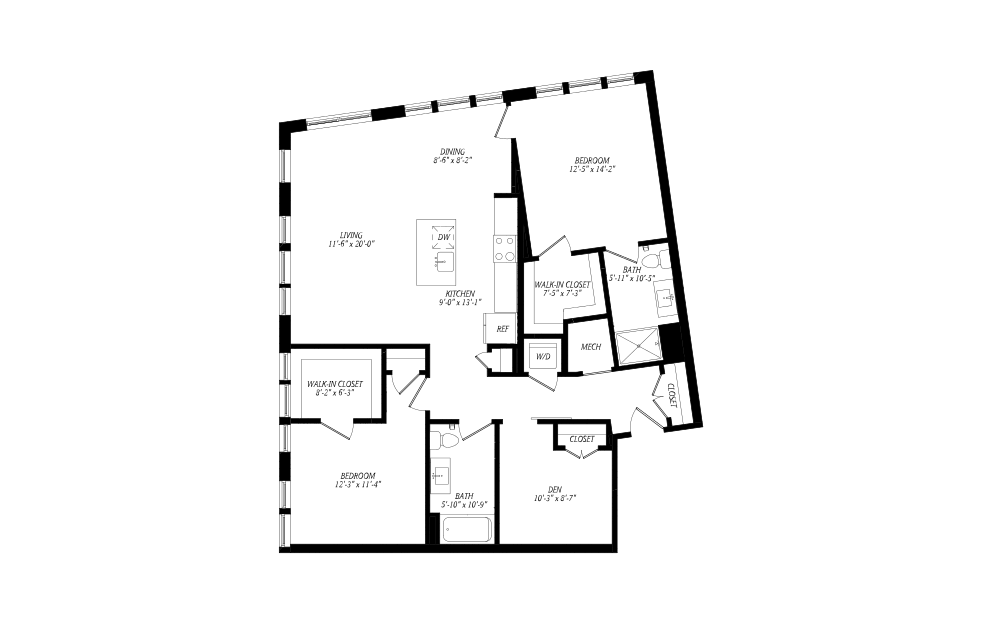
D01
2 bed2 bath1376 sq. ft.
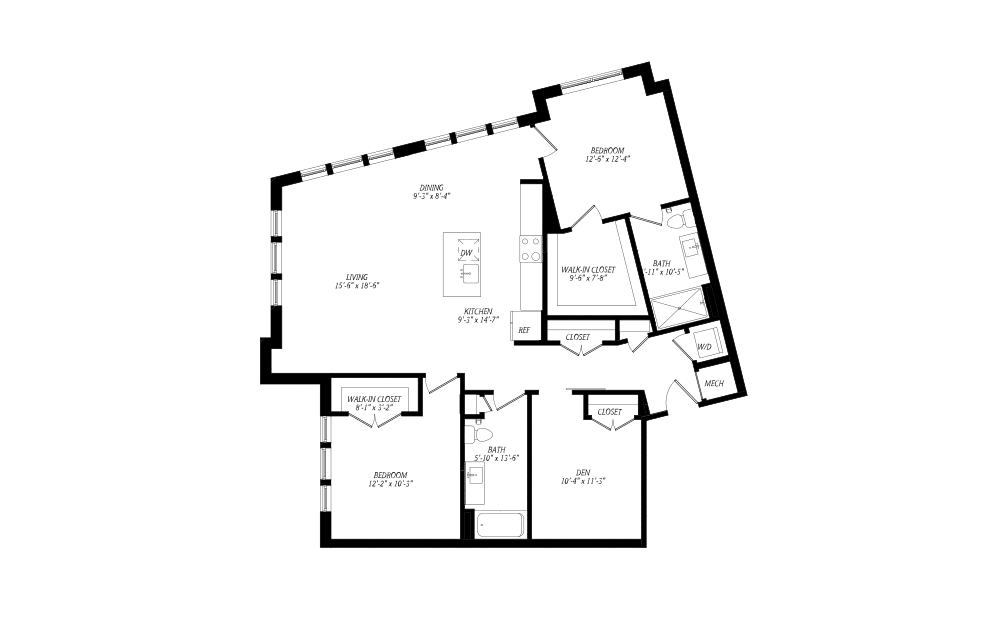
D02
2 bed2 bath1447 sq. ft.
Only 1 left!
Pricing and availability are subject to change, and square footage is approximate. The total monthly cost shown includes base rent and required charges, though some charges, such as utilities or Renters Insurance, are usage-based/variable and may not contribute to the total shown. Required charges may be billed directly by the community or obtained independently by residents; if independent coverage lapses, the community may bill residents until coverage is reinstated. Optional add-ons and situational charges are not included in the total price (please view available Lease Cost Calculators or contact the leasing team for more details about optional and situational charges).
Applicants must pay a one-time $250 First Month's Rent Deposit (per unit), credited toward the required first month's rent, and a Security Deposit of $500 or up to one month’s rent based on screening results (per unit). At move-in and throughout the lease, residents are responsible for base rent (amount based on unit selected), usage-based water and sewer, usage-based electric/gas (paid directly to the provider), and Renters Insurance (amount varies by coverage and paid directly to the insurance provider).
Floorplans are artist's rendering. All dimensions are approximate. Actual products and specifications may vary in dimension or detail. Not all features are available in every rental home. Prices and availability are subject to change. SQFT listed is an approximate value for each unit. Please see a representative for details.